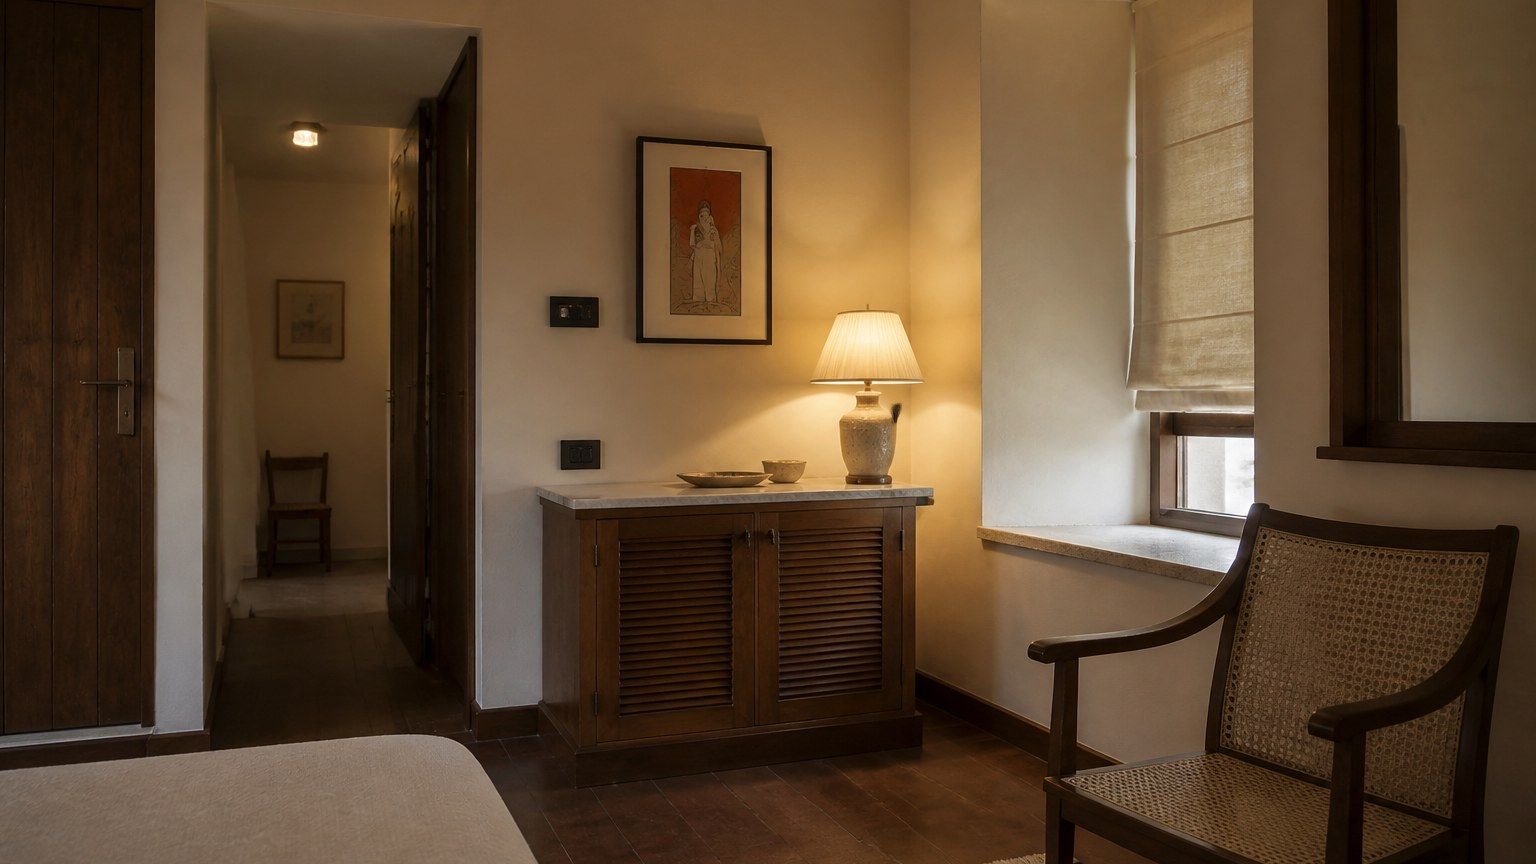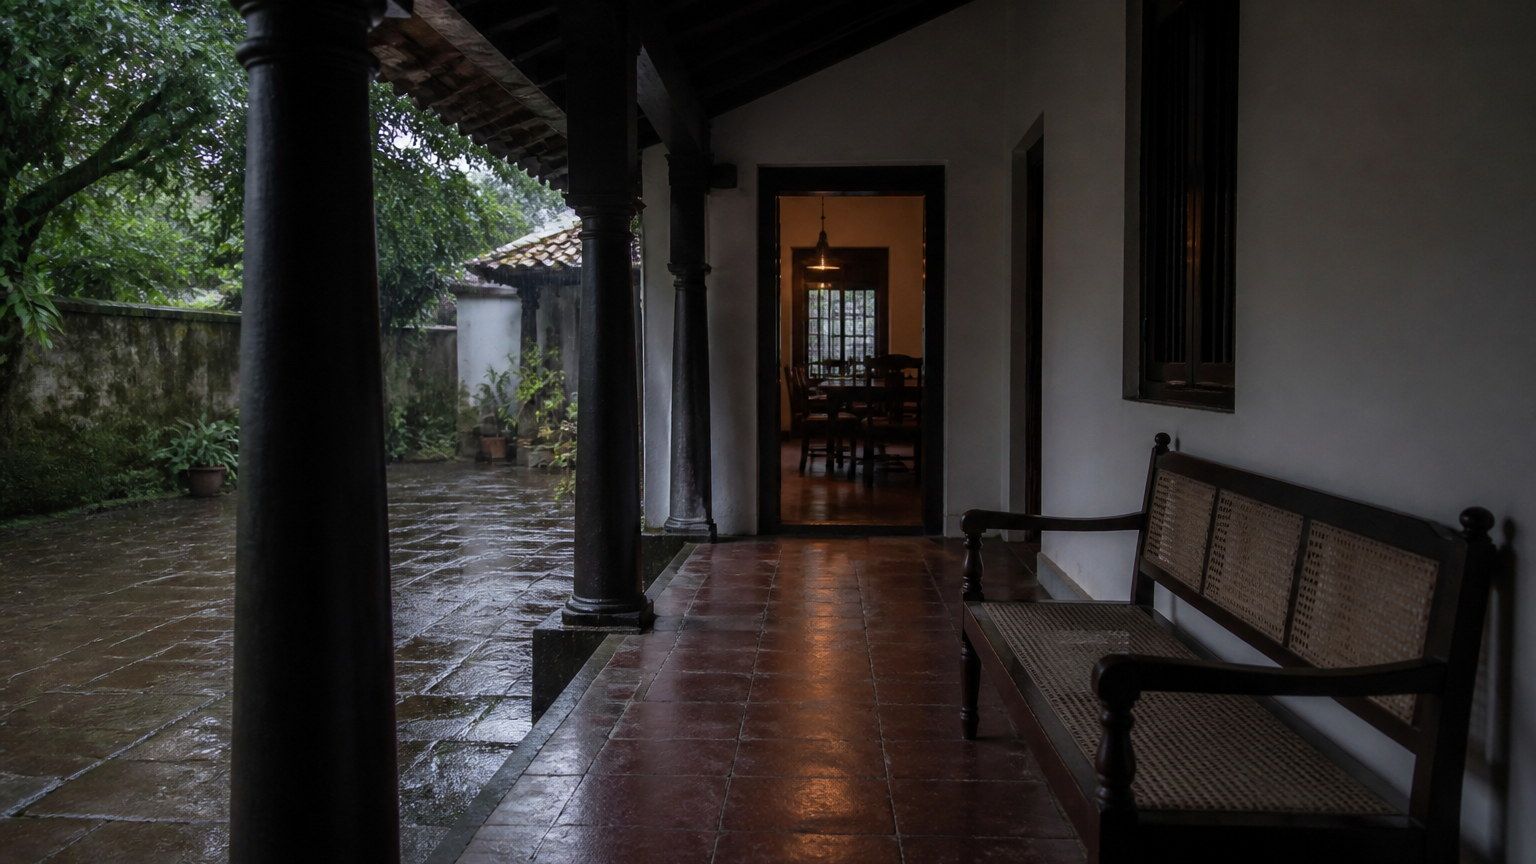
Power equipment belongs in the drawing. If it is only in the corridor, the house was not planned.
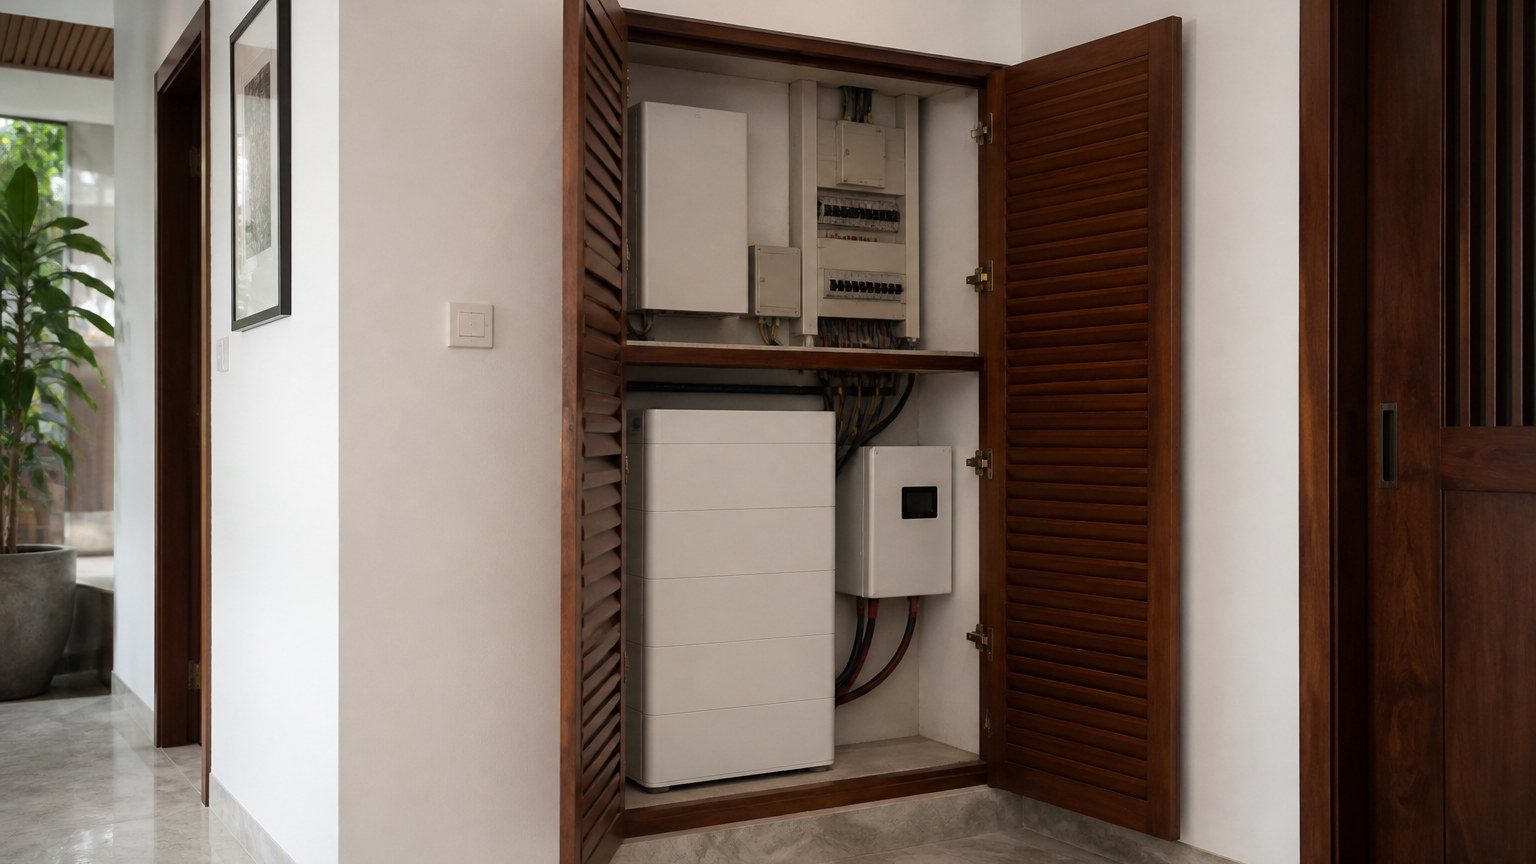
Indian houses live with interruption. The inverter, the battery bank, the solar isolator, the place where a technician can stand — these are as real as the sofa. Left to the end, they occupy a stair, a bedroom wall, or a decorative niche that was never going to stay decorative. Planned early, they become a ventilated cupboard, a service spine, a room that can be closed and still accessed.
If it needs air and a person with a screwdriver, it is architecture.
Heat, noise, access
Batteries want ventilation and a floor that can take weight. Inverters hum. Doors need to open fully. None of this is a product shot. It is whether the house can fail gracefully when the grid does. The interior question is not how to disguise a box with a plant. It is how the service volume sits in the plan without stealing the only quiet wall in the living room.
Closing thought
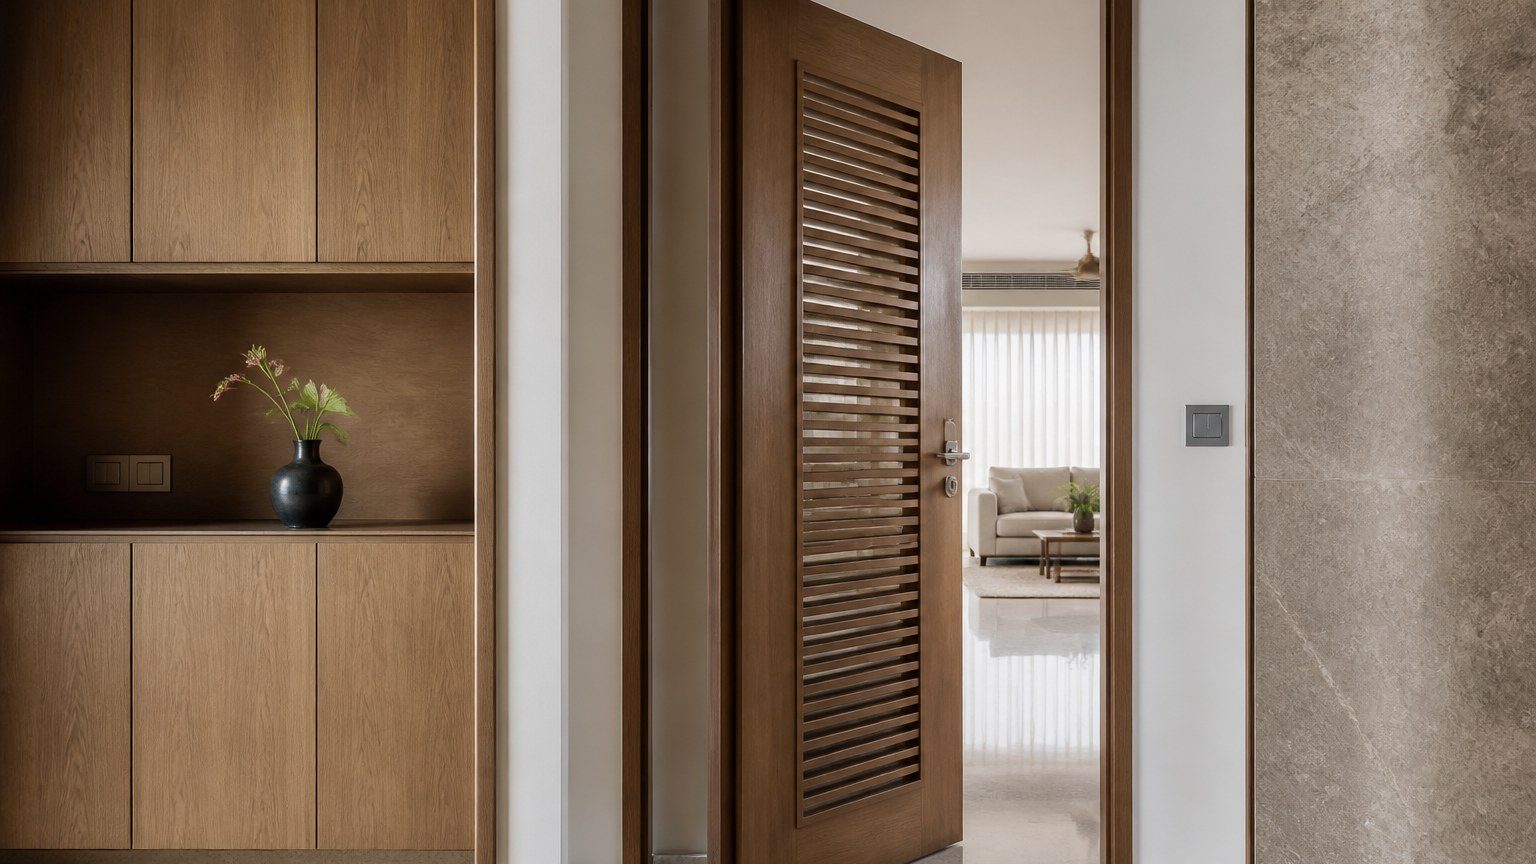
Power is not an optimisation slogan. It is a room, a route and a door that will be opened in the dark.
Plan the interruption, or the interruption will plan the house.