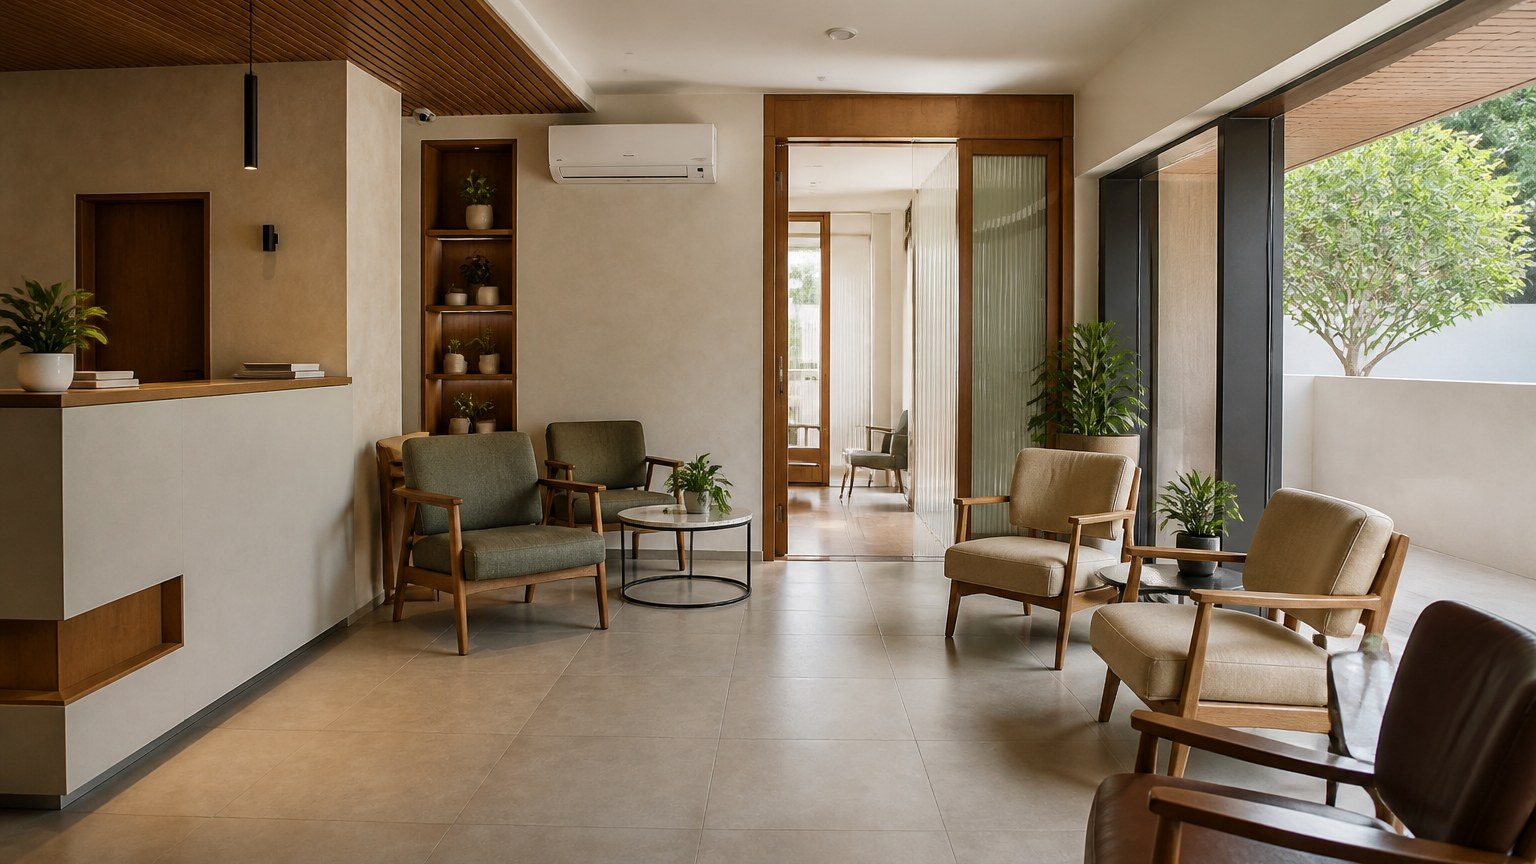
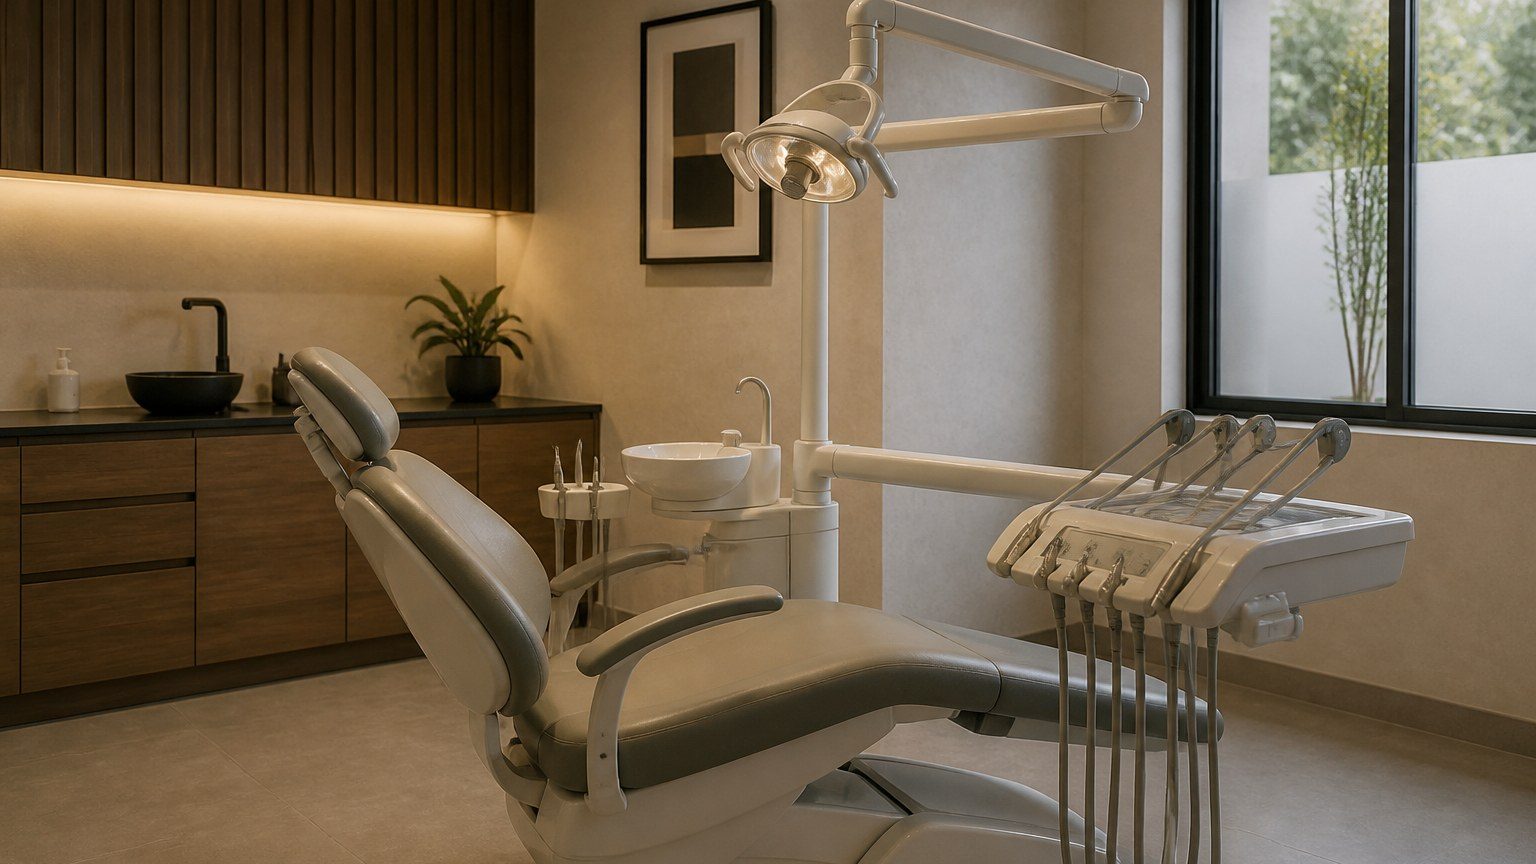
The wait is the public face of a dental practice. The operatory is the other half of the same building.
Dental fit-outs are often written as equipment lists. The chair, the compressor, the scrub. Those things have to work. They do not excuse a waiting room that smells of the lab, a corridor that is a store, or light that makes every patient look unwell before they sit down.
Patients wait. Clinicians work. Both are users of the same plan.
Separate the sounds
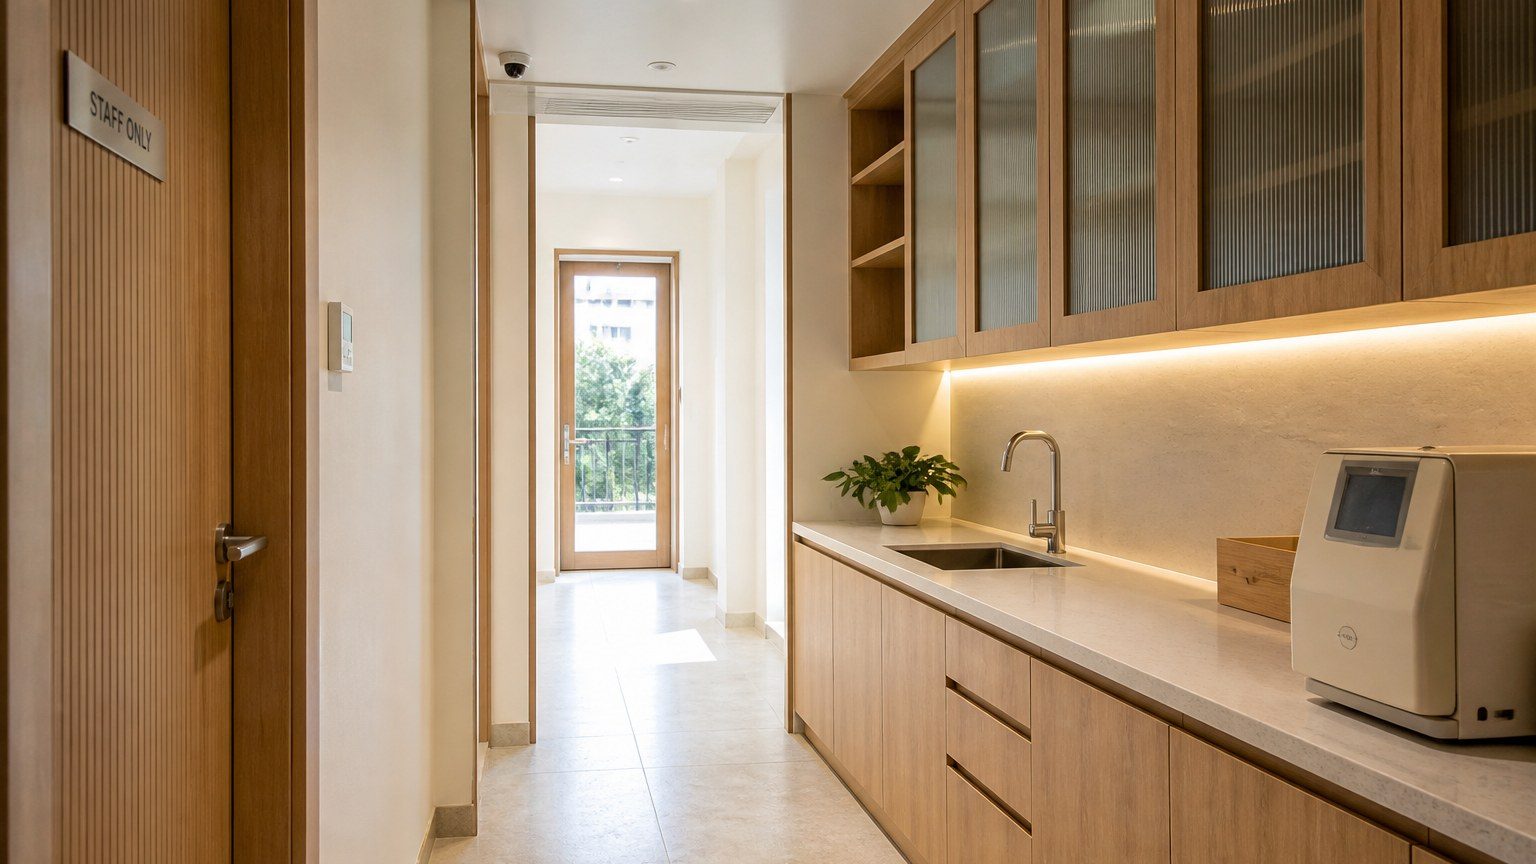
A drill is not a secret. A waiting room that shares air and sound with the operatory asks people to rehearse the procedure. Acoustic separation, a door that actually closes, a wait that is not a viewing gallery — these are planning, not décor. Staff need a back-of-house that is not a leftover cupboard. If the only calm room is the consultation, the day will leak stress into every other metre.
Closing thought
A dental clinic is not a comprehensive guide. It is a small building with two kinds of time in it: waiting and working. Design for both.
If only the chair is specified, the practice is not yet designed.