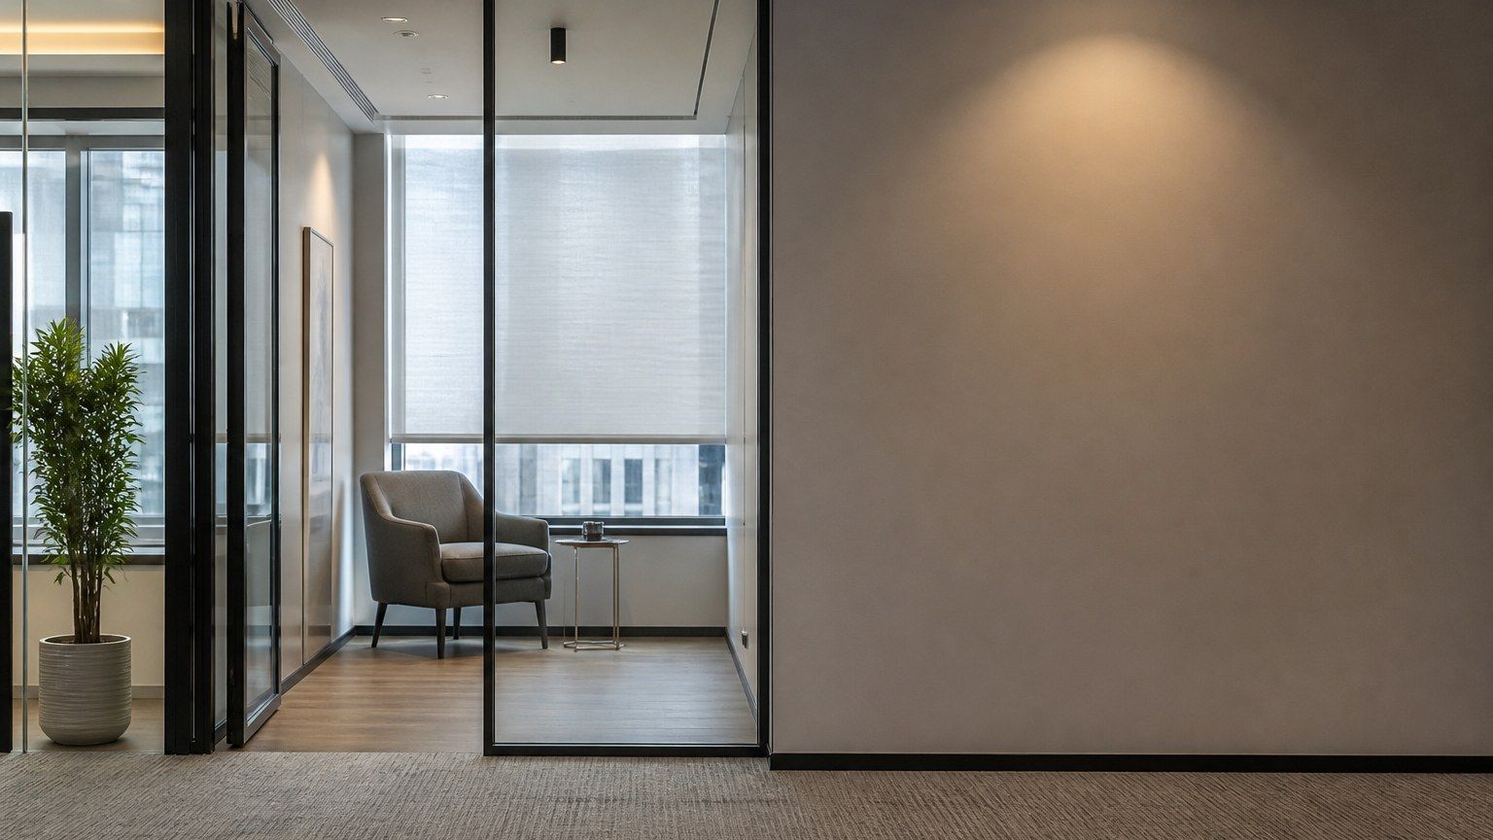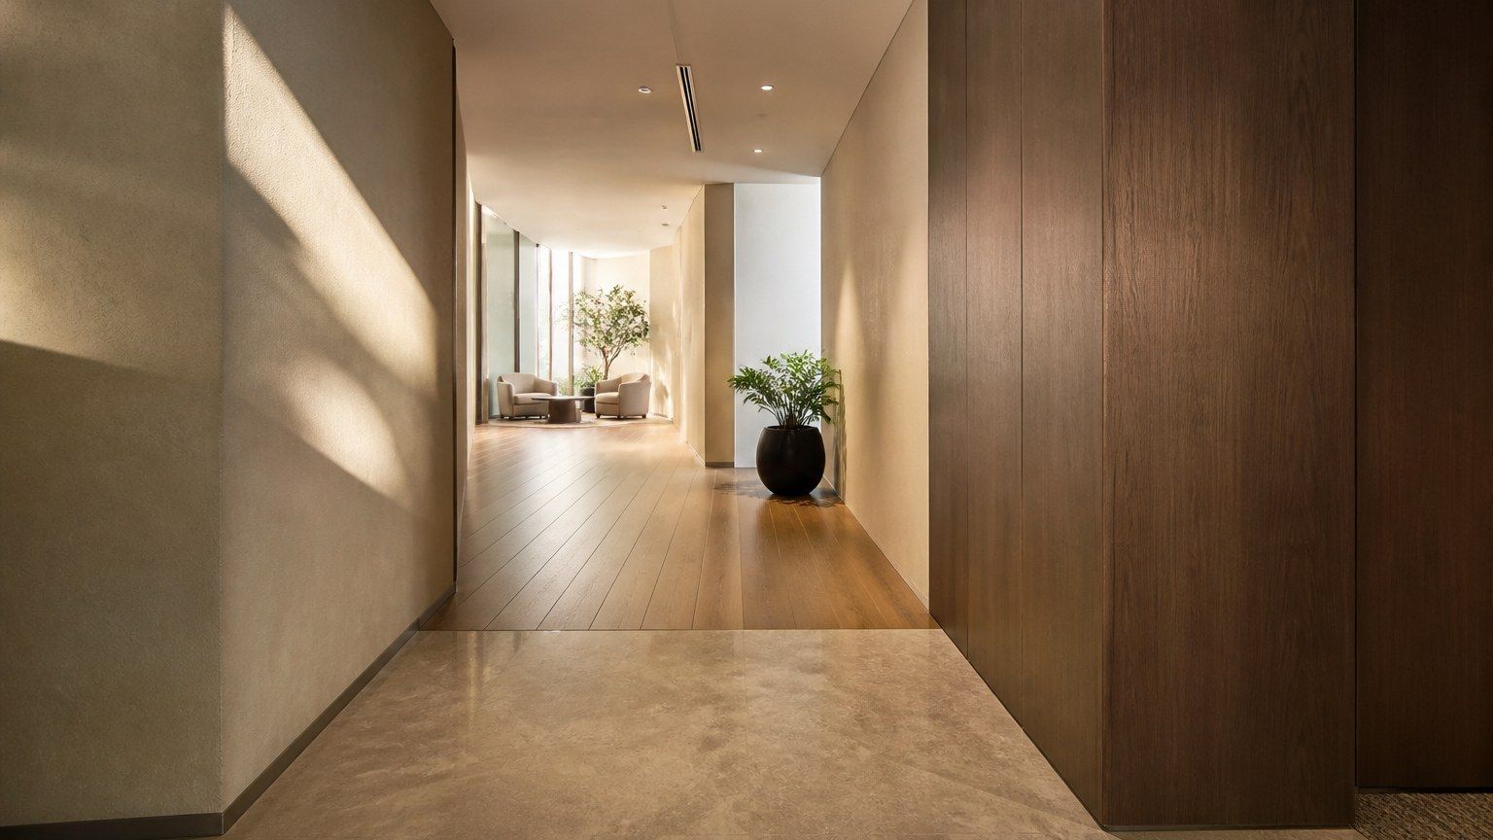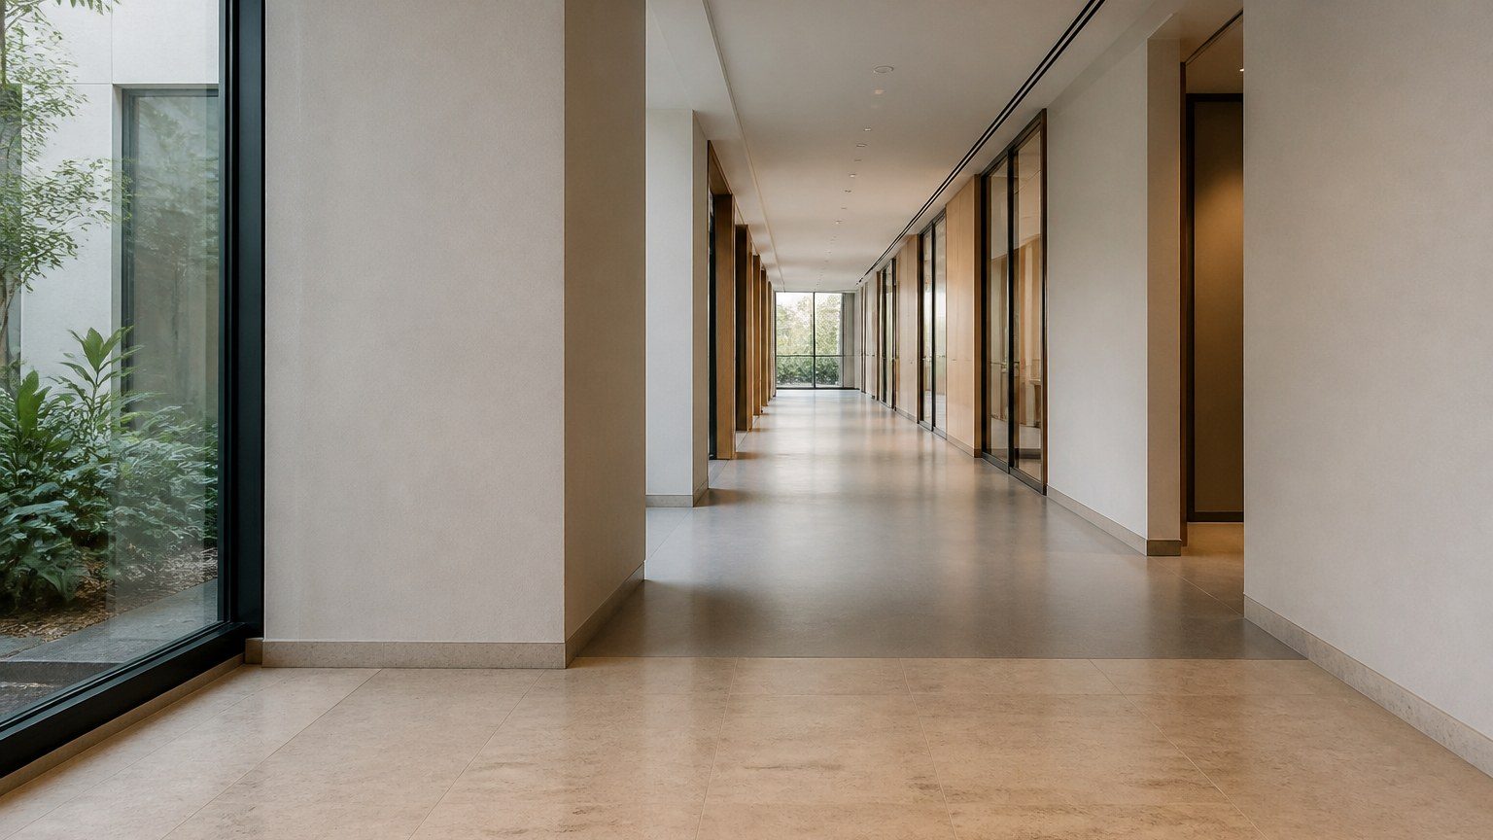
Usability is visible in the route: width, level change, and whether a door is a barrier.
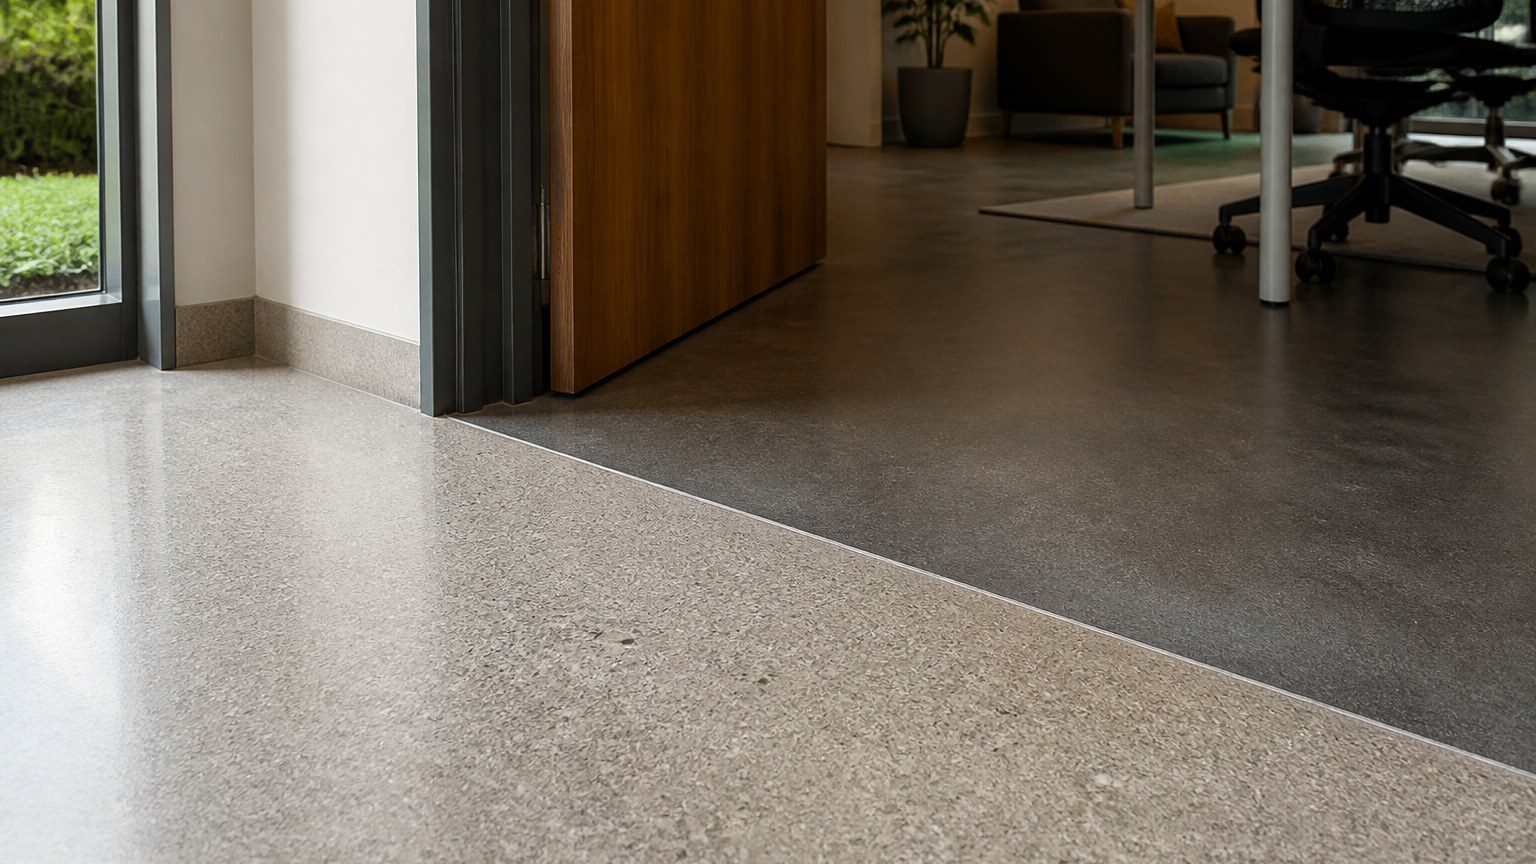
Inclusive office design is too often a paragraph in a pitch. On a floor plate it is more ordinary: a threshold that is not a lip, a WC that can be used, a reception desk that can be spoken across from a chair, a route that does not dead-end at a turnstile. Indian workplaces add their own facts — security layers, monsoon water at the entry, lifts that do not serve every floor equally.
If a person needs a workaround, the plan has already failed them.
Specify the boring metres
Corridor width, door mass, the force to open it, the height of a card reader, the gap under a desk, the place to wait for a lift without blocking it. None of this photographs as a concept. All of it decides who can work there. Acoustic and visual calm matter too: a workplace that is only usable for those who can tolerate glare and noise is not yet usable.
Closing thought
Accessibility is not a style. It is whether the office can be used on an ordinary Tuesday by more than the people who designed it.
Usable is the standard. Inclusive is the word we use when usable was skipped.