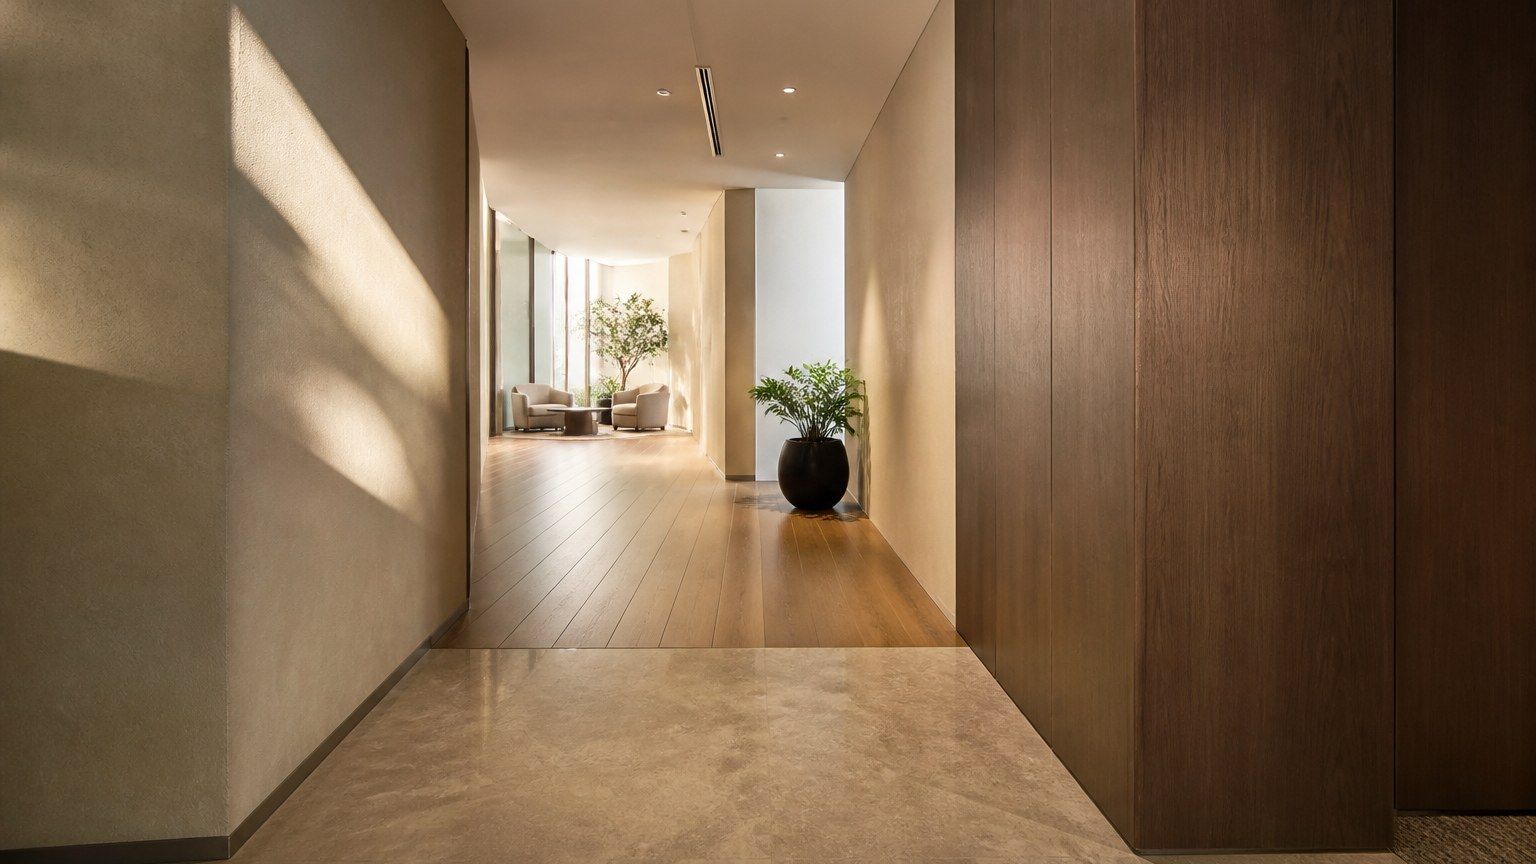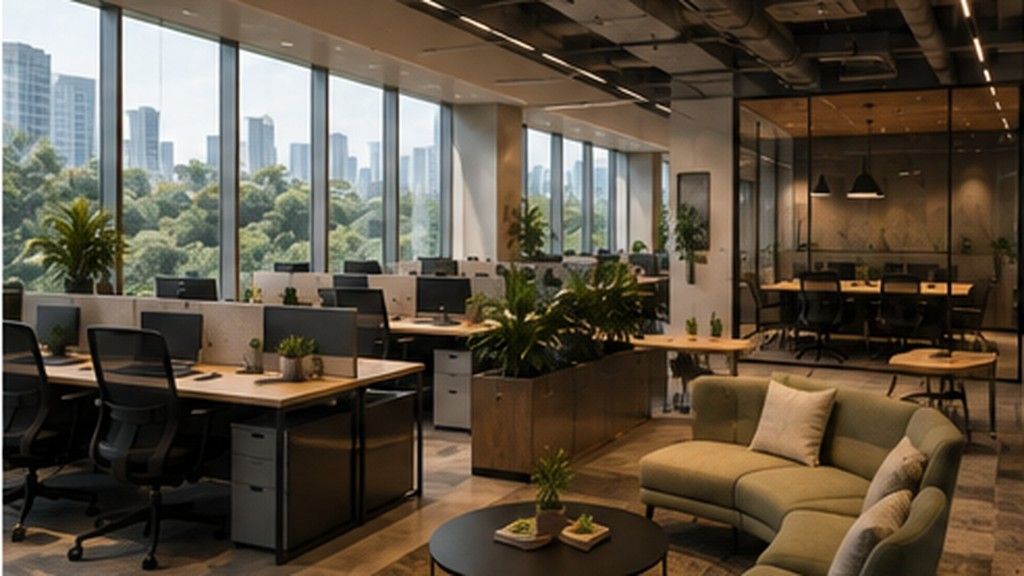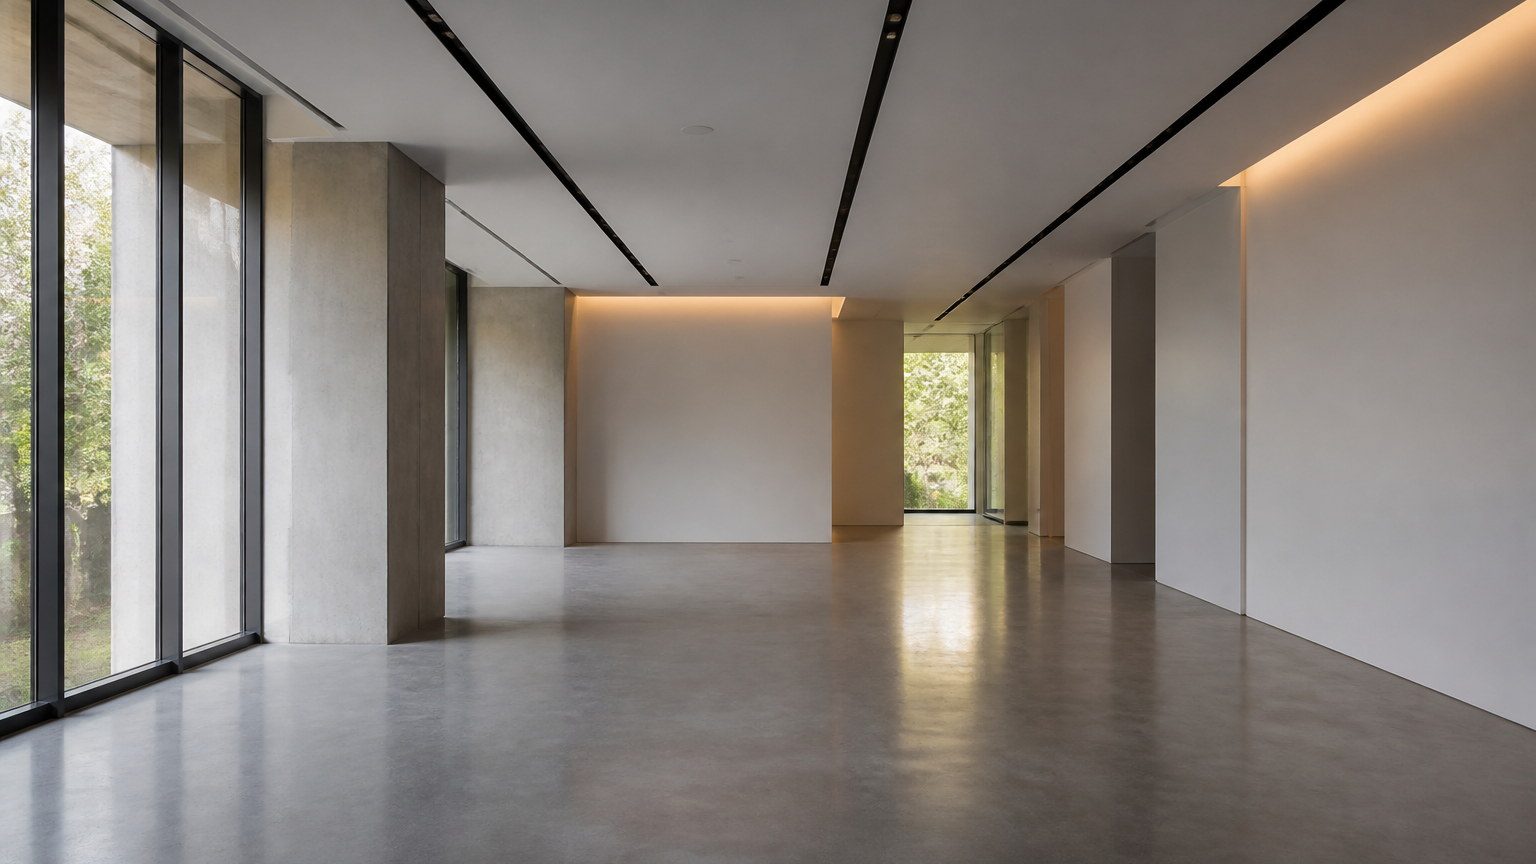
The first impression of an office is rarely a chair. It is a change in sound and light.
This is not another essay about focus rooms. Focus is a spectrum of places to work. Atmosphere is what the body registers before any of those places are chosen: too loud, too bright, too exposed, or quietly possible.
Furniture cannot rescue a bad first ten metres.
Thresholds write the sentence
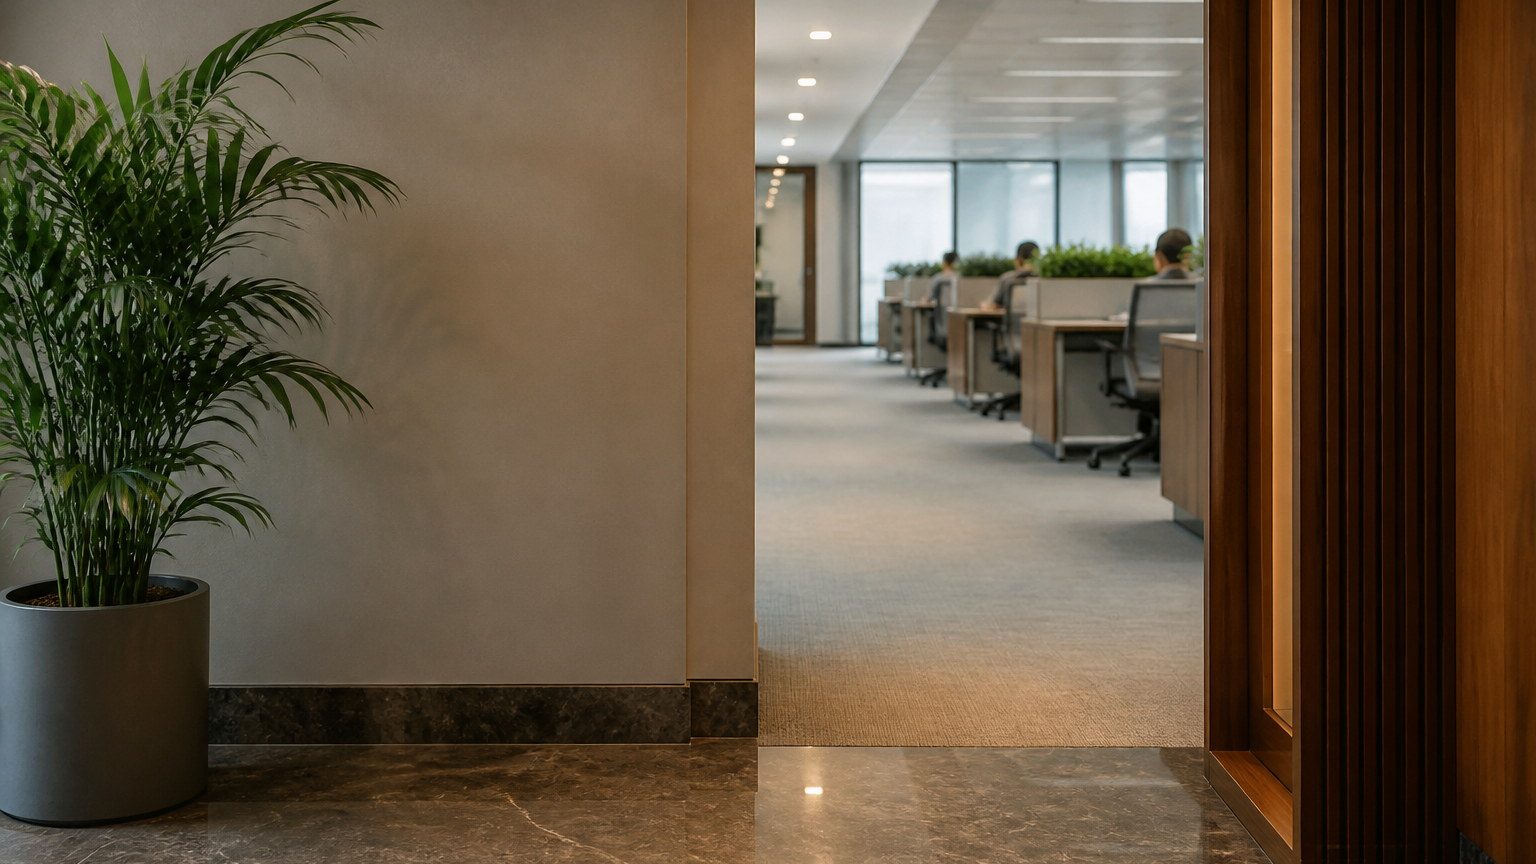
A lift lobby that dumps people into a work floor without a change of material or light asks the nervous system to switch too fast. A short passage, a softer floor, a lower ceiling — these are not decorations. They are how the office begins to speak at a human speed.
Closing thought
People will describe a good office as “nice” and a poor one as “stressful” without listing the fittings. The invisible architecture is that difference, made physical.
If you only notice the furniture, the room has already failed.