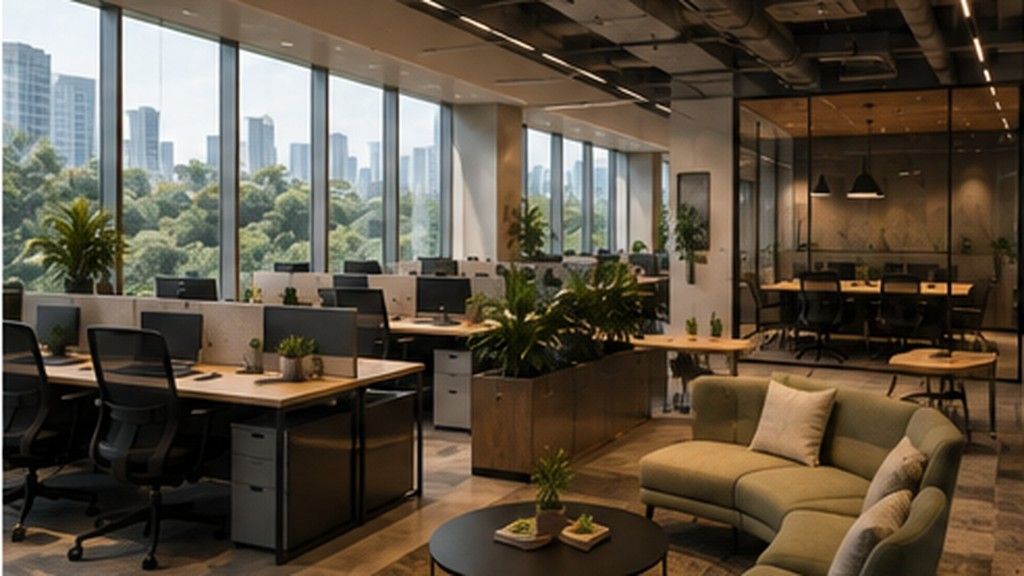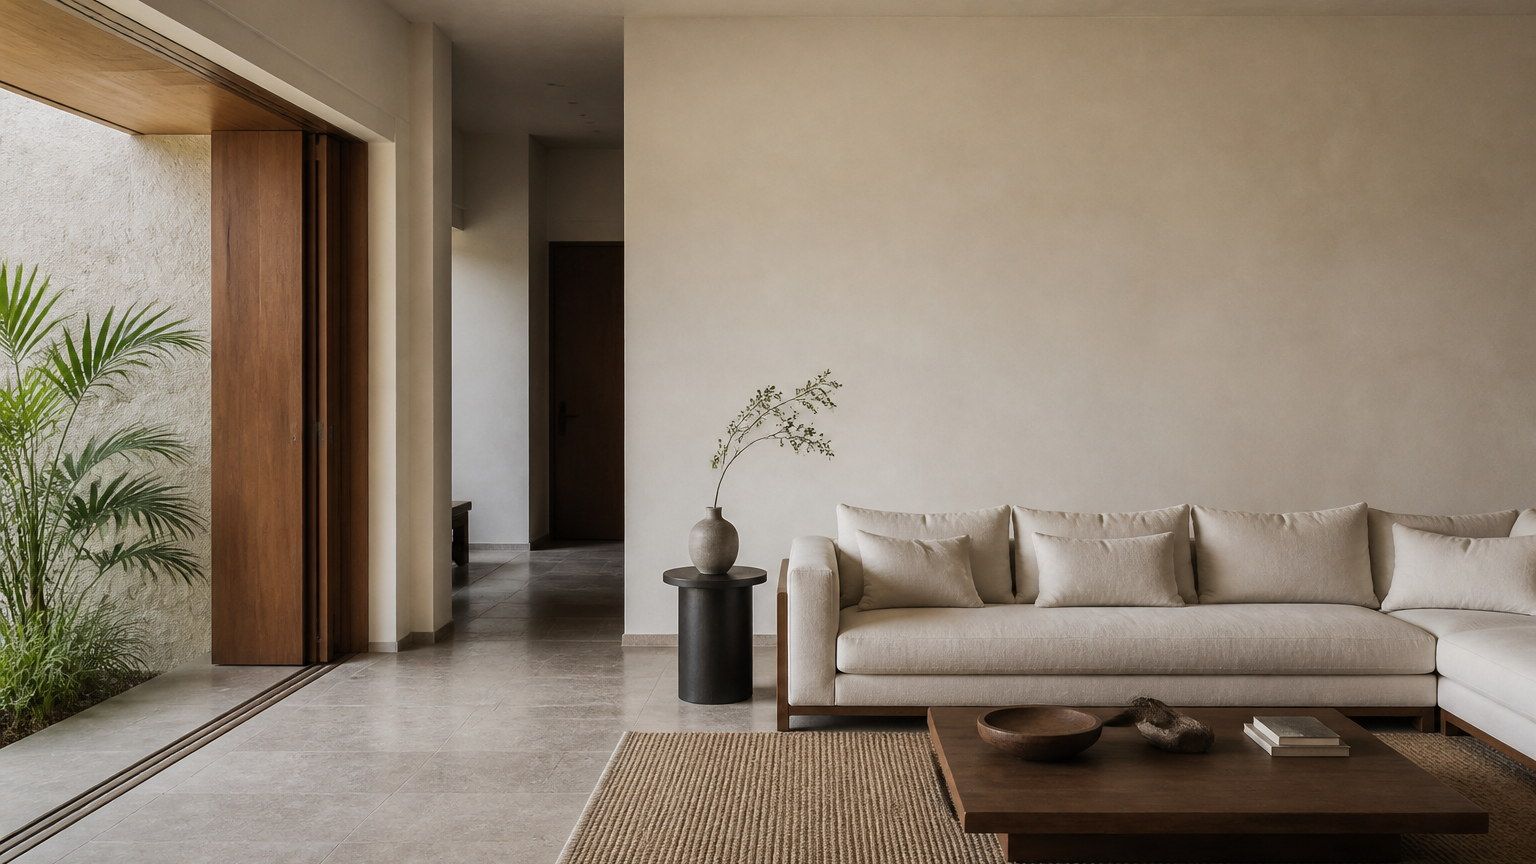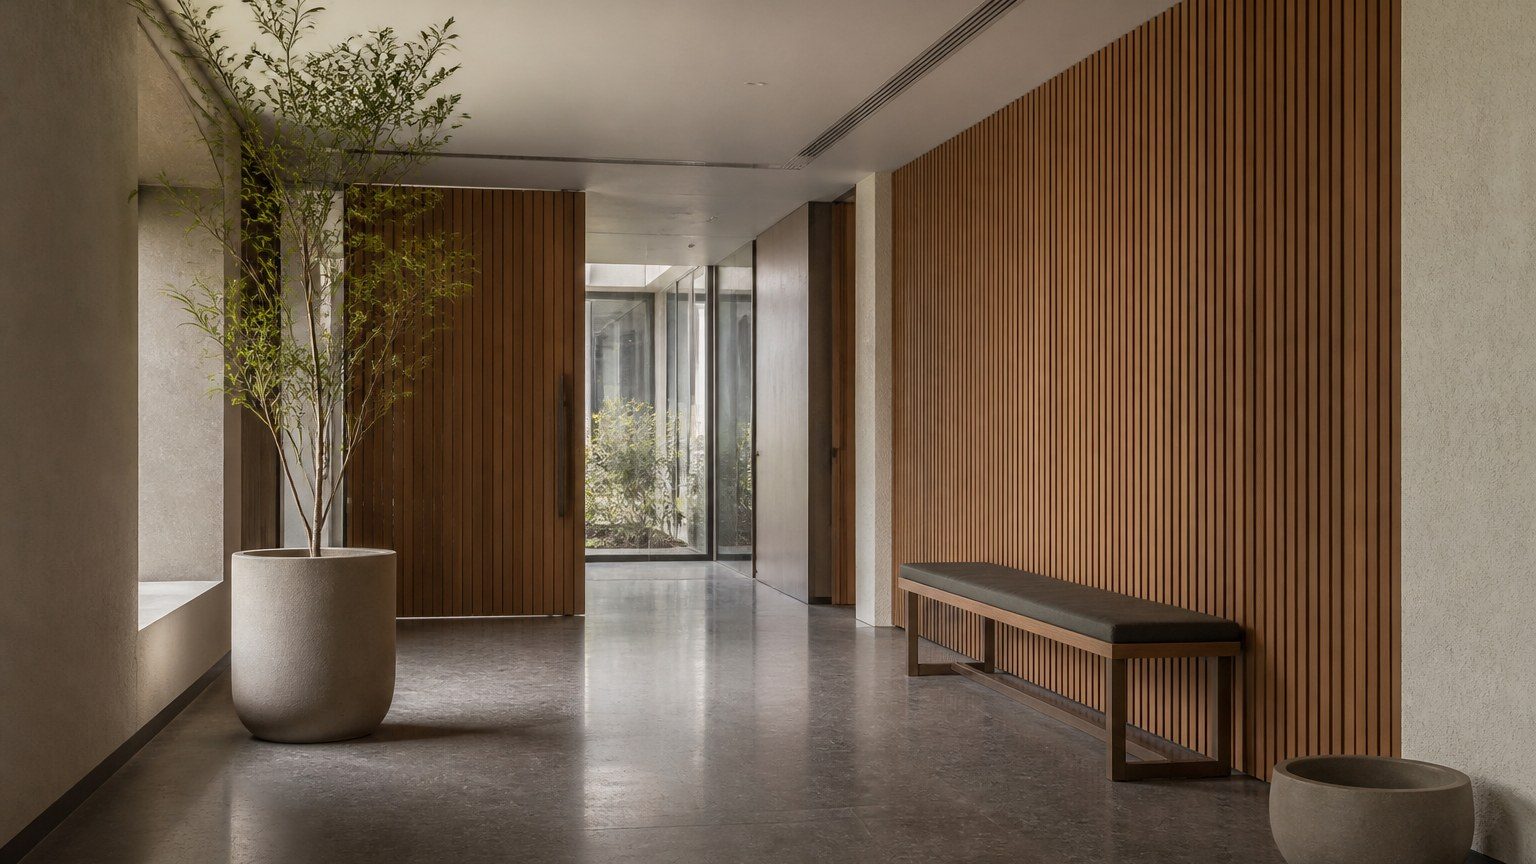
Trust is felt in the first metres: how you arrive, where you wait, what the light does to your face.
Client-facing rooms are often designed as a display of the brand. That is usually the wrong job. A visitor is not looking for a logo. They are looking for evidence that someone thought about them before they arrived.
Trust is a spatial sequence, not a reception desk.
Arrival should slow the body, not impress it
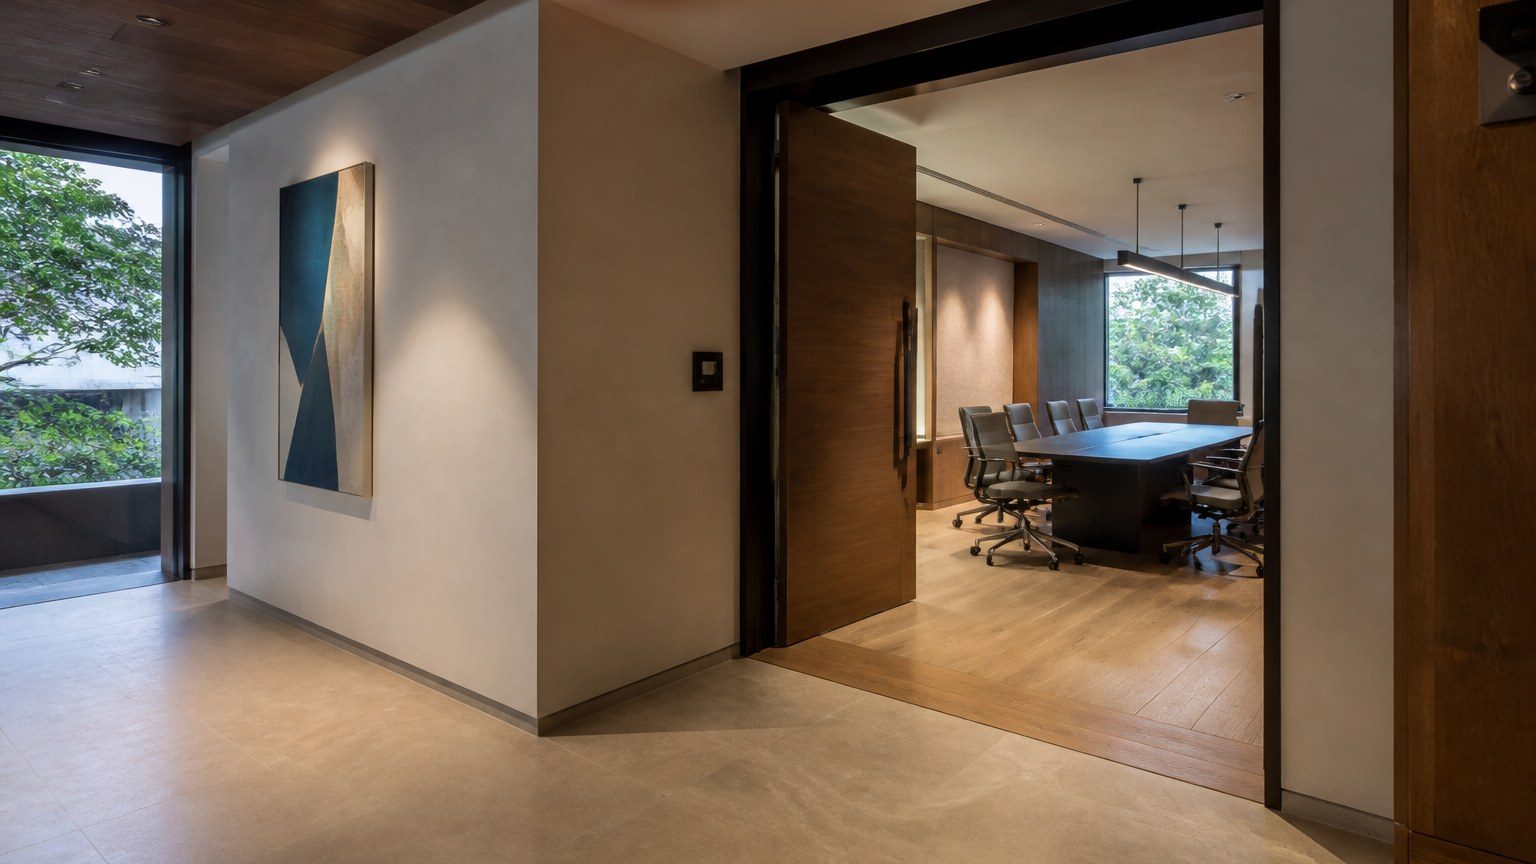
Glare from a glass façade, a desk that faces the lift like a checkpoint, a wait on a hard bench under a downlight — these are small humiliations. They tell the visitor that the organisation’s care stops at the brochure. A change of floor, a seat that is not in a corridor, light that does not sit in the eyes: these are how a room says the meeting has already begun with respect.
Closing thought
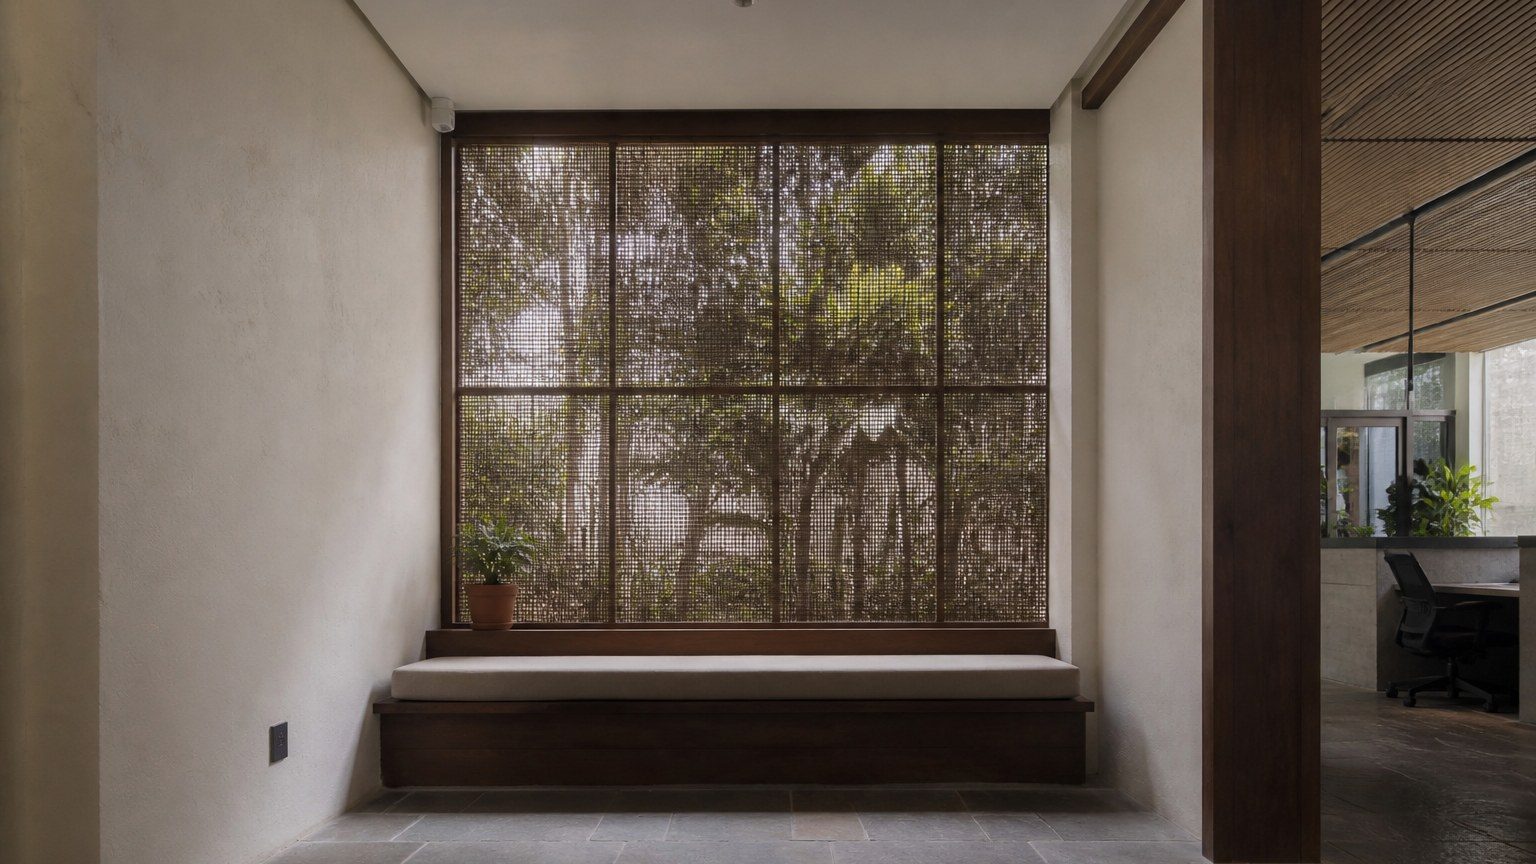
A client-facing interior cannot manufacture integrity. It can refuse to undermine it in the first thirty seconds.
If the threshold is careless, the meeting starts at a deficit.